
Bighorn builds luxury rammed earth homes, monolithic walls of compacted earth, two feet thick, striped with the strata of their own ground. Warm in winter, cool in summer, silent inside, and engineered to outlast every house on the horizon. Residential builds from $1 million.
Request a Consultation What Is Rammed Earth?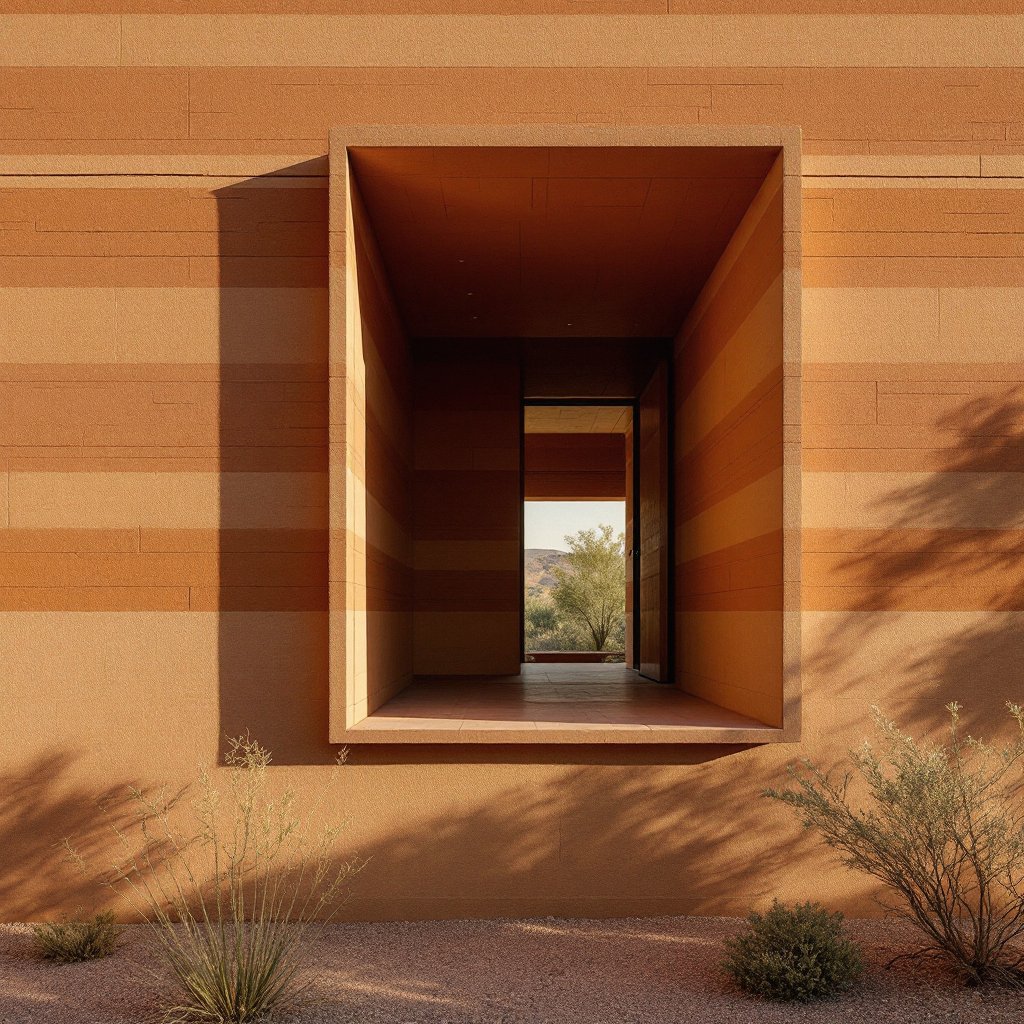
The craft itself, soil engineering, formwork, compaction and finish, executed by specialists.
Explore →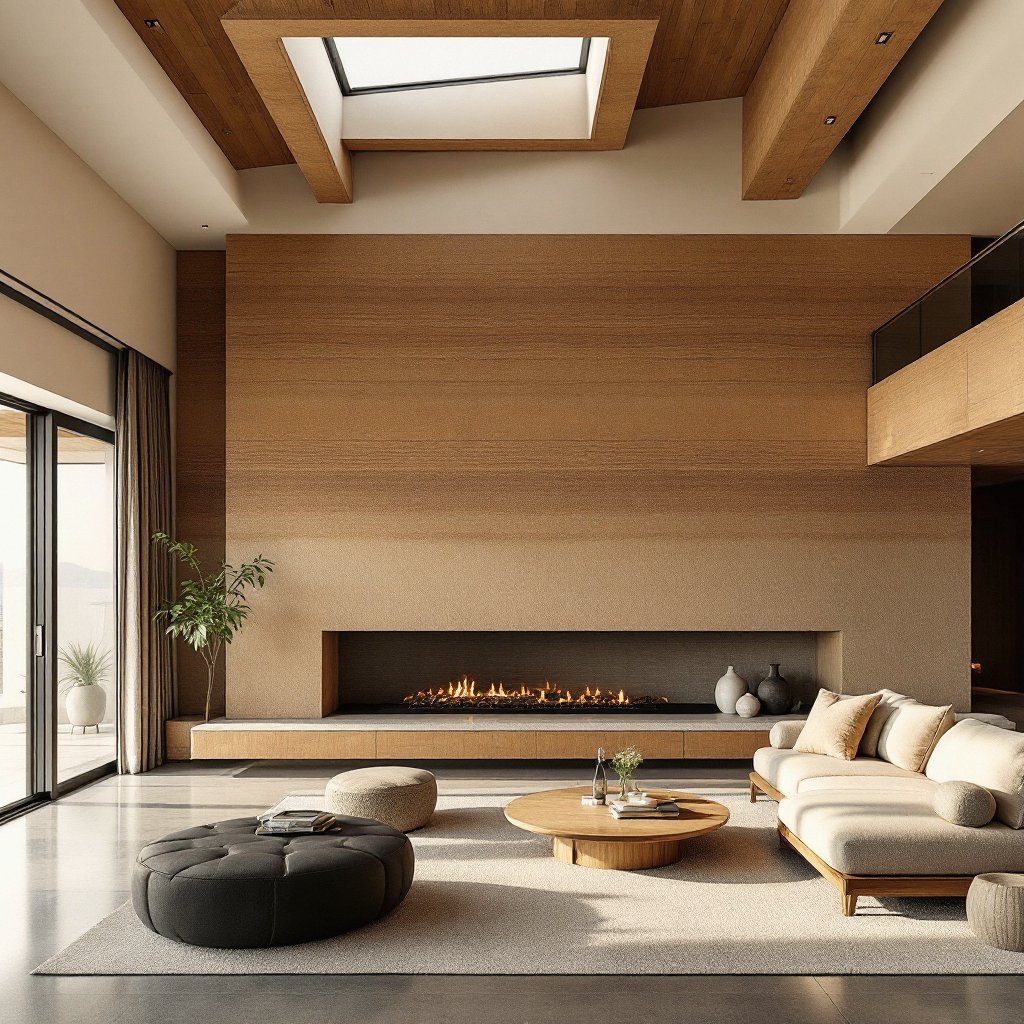
Design-build from your land up, architects who know the material, walls designed around your life.
Explore →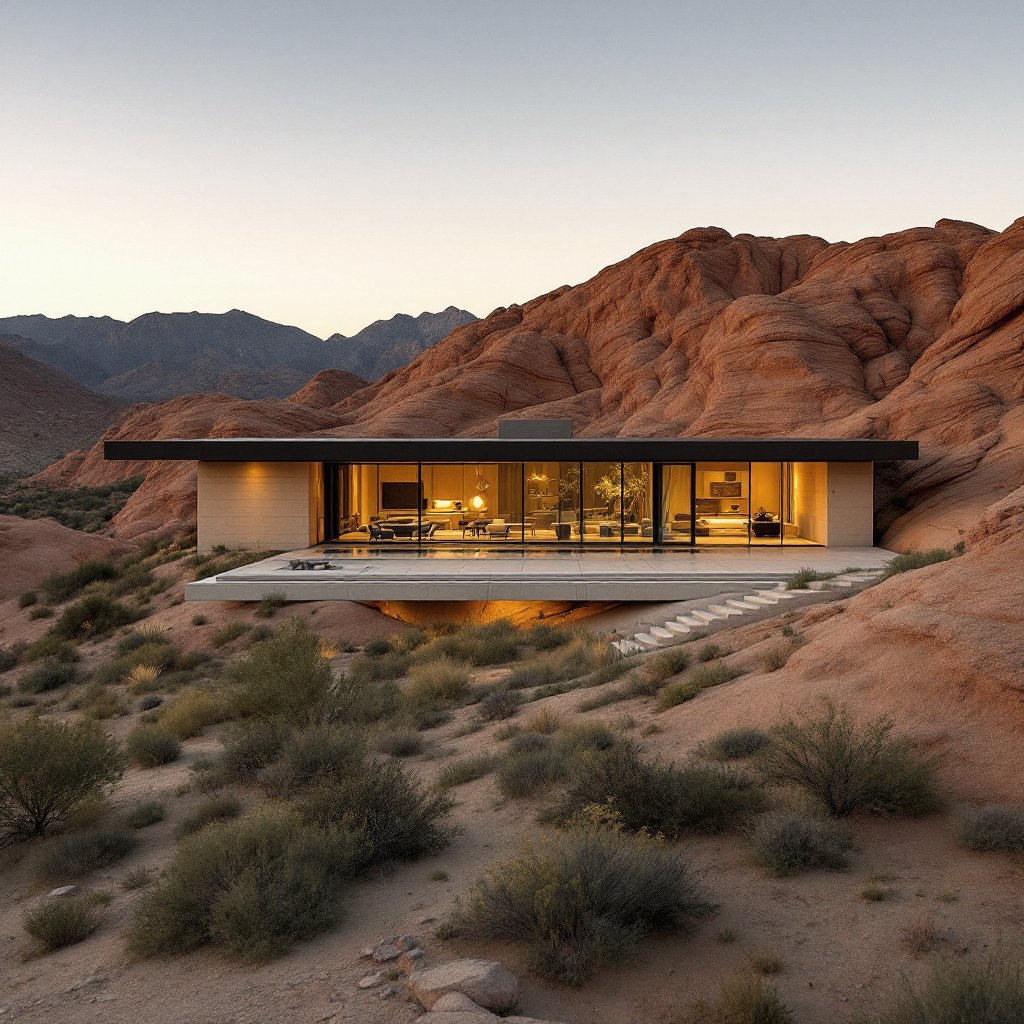
Estate-grade builds where the material's monumentality gets room to speak. From $1M.
Explore →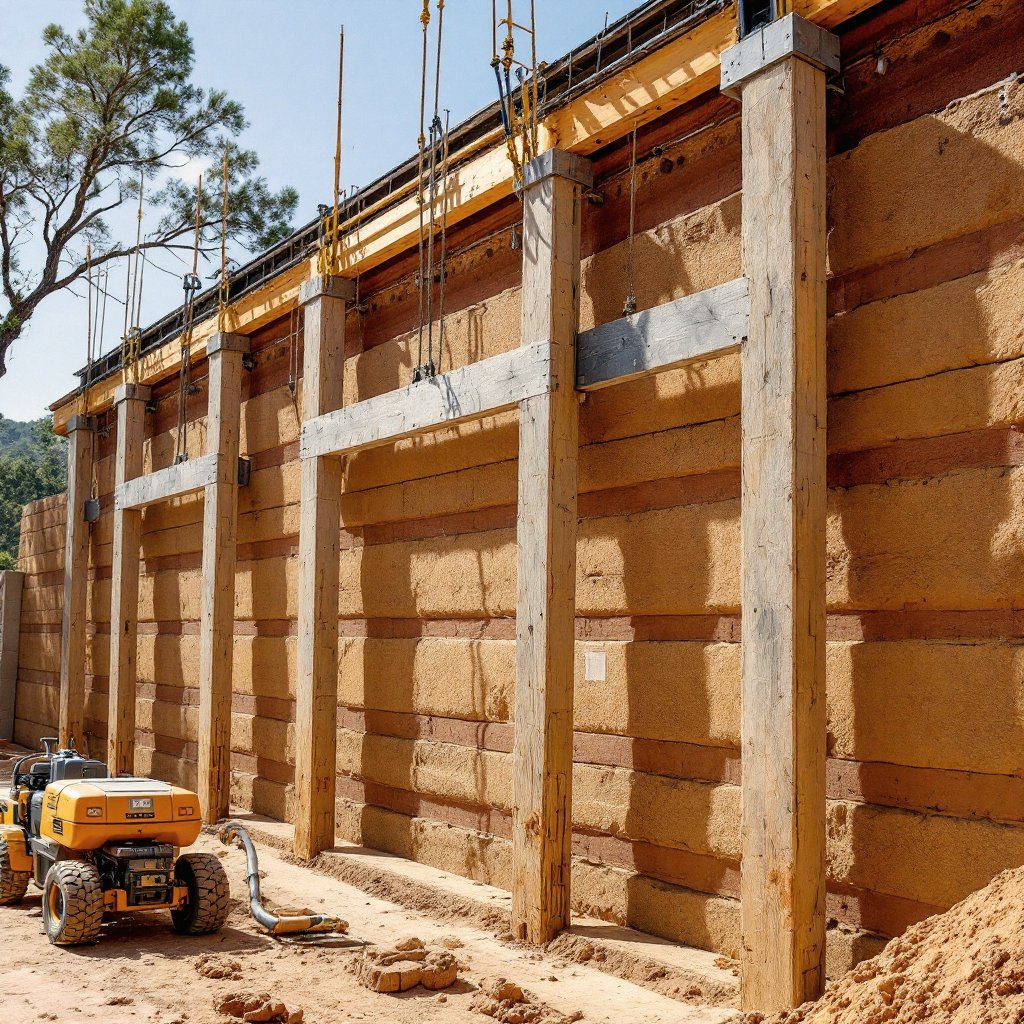
One contract from soil test to move-in: design, engineering, permits, build, finish.
Explore →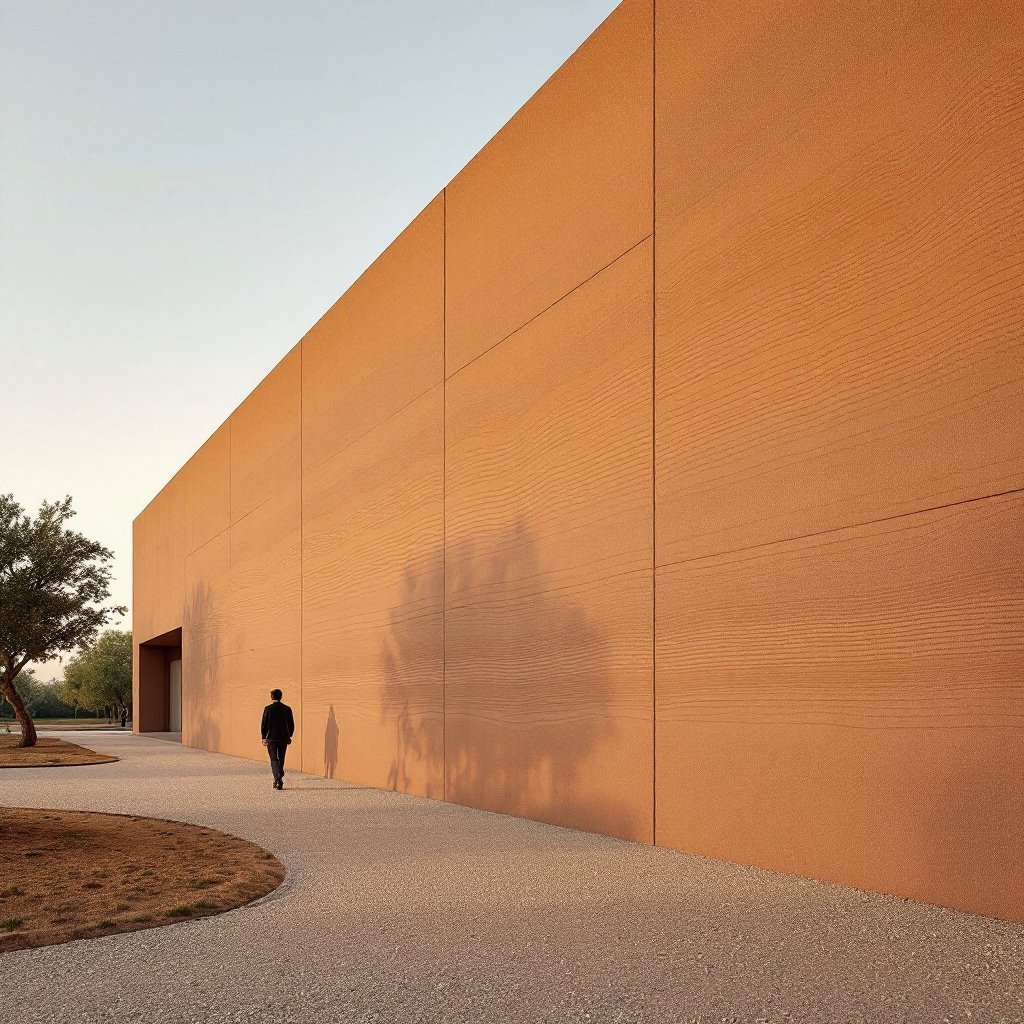
Feature walls for wineries, offices and civic spaces: the material that makes a brand physical.
Explore →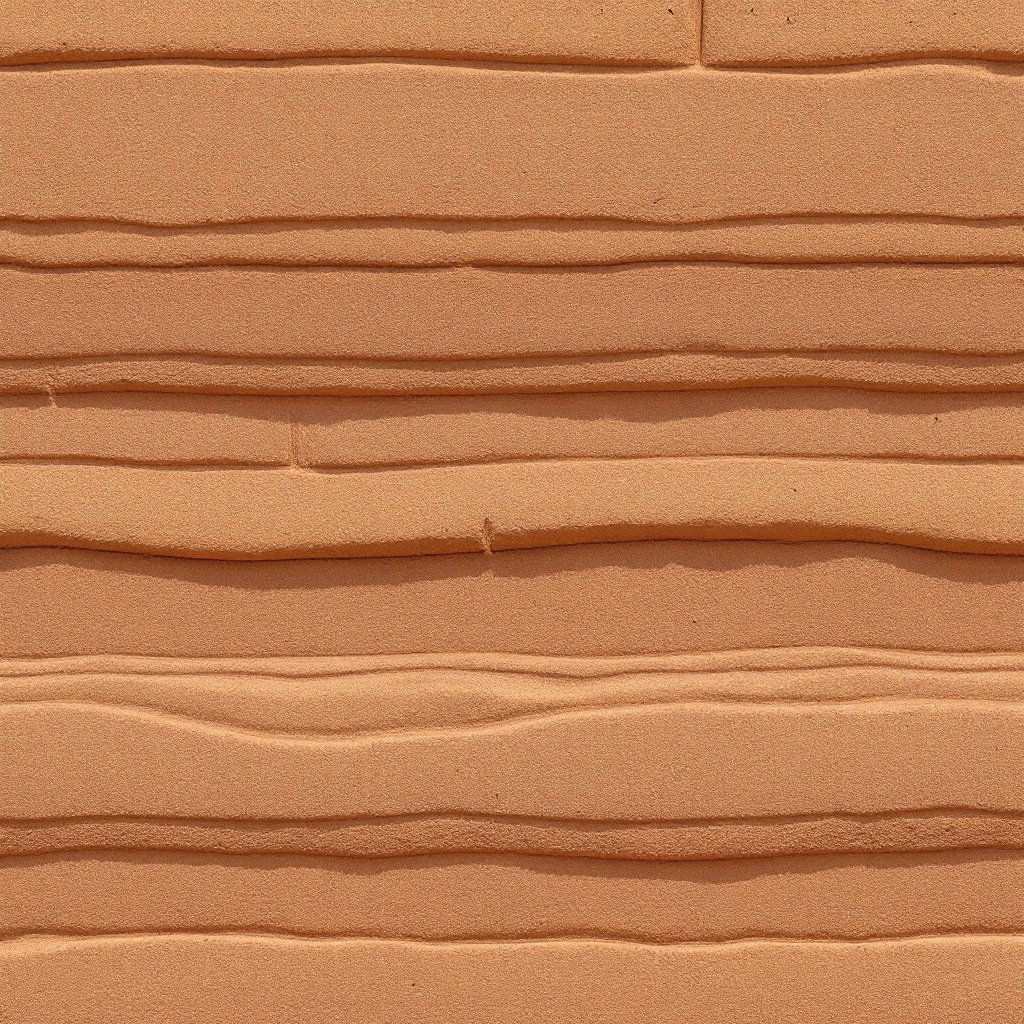
Signage monoliths, interior features, landscape walls, earthen craft at any scale.
Explore →Rammed earth predates Rome and outlasted it. Compacted in layers inside formwork, the walls emerge as monolithic stone-like mass: non-combustible, acoustically dead quiet, thermally self-regulating, and utterly unlike anything framed. Every wall is a fingerprint of its own site's geology.
Strip away the mystique and the recipe is almost embarrassingly simple: a precise blend of soil (roughly 70% sand and aggregate, 30% clay and silt) is placed into heavy engineered formwork in loose layers called lifts, then compacted with pneumatic rammers until each 6–8 inch layer densifies to about 4–5 inches of stone-hard wall. Lift by lift, the wall rises. When the forms come off, there is no veneer to apply and nothing to cover up. The compaction lines read as horizontal strata (geology you can run a hand across) and the wall you see is the structure itself, monolithic from footing to bond beam. If you want the full technical walkthrough, our What Is Rammed Earth guide goes deep.
The lineage is longer than almost anything else in construction. Sections of the Great Wall of China were rammed from local soil more than 2,000 years ago and are still standing in the weather. The French refined the craft into pisé de terre and built entire regions with it. In America, the Church of the Holy Cross in Stateburg, South Carolina (rammed in 1850 and now a National Historic Landmark) has shrugged off 175 years of humid Southern summers. The USDA studied rammed earth seriously during the Depression as durable low-cost housing, and the modern revival that began around Tucson turned a folk craft into an engineered building system. That American story is worth reading on its own: the history of rammed earth in America.
The strata deserve a word of their own, because they are the reason people fall for this material before they understand it. Each lift compacts slightly differently (a shade darker here, a band of warmer ochre there, depending on moisture and mineral content at the moment of ramming) so no two walls on earth are identical, and no two walls in the same house are identical either. Architects sometimes tune the banding deliberately, adjusting pigment or aggregate between lifts; we generally prefer to let the soil speak. Either way, the wall is finished the moment the formwork comes off. Nothing in the trades can be added to it that would improve it.
What separates a modern Bighorn wall from its ancestors is the engineering wrapped around the ancient method. Today's stabilized rammed earth adds roughly 5–10% cement or lime to the soil blend, pushing compressive strengths into the 750–2,500 PSI range, modest next to the 3,000–5,000 PSI of structural concrete, but walls 18 to 24 inches thick don't need concrete's numbers to carry a house for centuries. Every mix is verified in a soils lab before a single lift is rammed, and every wall goes up under stamped structural engineering, permitted like any other custom home. Ancient material, modern paperwork. How the two compare in practice is its own conversation: rammed earth vs. concrete.
Start with the physics. Earth compacted to 120–140 pounds per cubic foot has enormous thermal mass, and an 18–24 inch wall of it behaves like a flywheel. It absorbs heat slowly through the day, holds it, and releases it hours later, flattening the temperature swings that force conventional houses to run their HVAC in constant correction. The practical result is a home that drifts a few degrees where a framed house lurches ten, with mechanical systems sized smaller and worked less. The comfort is not a metaphor; it is measurable, and owners feel it the first week.
What that means on an ordinary Tuesday: the house holds its temperature through a power outage the way a cave holds its temperature through a heat wave. Afternoon sun loads the west wall for hours before the interior face registers it, by which point the evening cool has arrived to take the load back. The furnace and air conditioner become trim devices rather than life support, and because they are sized to a smaller, steadier duty, they cost less to buy, less to run, and last longer, a rare case of a luxury feature that pays a utility bill.
Then there is the silence. Mass is the one acoustic strategy that cannot be faked with batts and resilient channel. Two feet of compacted earth between you and the road produces the kind of quiet people usually associate with libraries and bank vaults. Close the door and the outside world simply stops.
And the carbon math runs the right direction. Cement production accounts for roughly 8% of global CO2 emissions; a stabilized earth wall uses a small fraction of the cement a comparable concrete wall would, with the bulk of its volume being soil, often soil from near the site itself. For a full, honest accounting of strengths and trade-offs, we wrote the pros and cons without the sales gloss.
It does) but only if the builder respects the fact that Tucson and Louisville are different planets. Rammed earth's modern American revival happened in the Southwest for a reason: in a desert climate with hard diurnal swings, a single monolithic mass wall is the whole strategy. The wall soaks up the day's heat and returns it during the cold desert night, passive solar design does the rest, and the assembly can stay beautifully simple. That is how we build in Arizona.
Take the same single-mass wall to Tennessee, Kentucky, or Indiana and it will disappoint you, because a four-season climate never gives the flywheel a chance to reset. So we don't build it that way. East of the Mississippi, Bighorn builds an insulated-core assembly: two stratified wythes of rammed earth over a continuous layer of rigid insulation, tied through with stainless steel connectors. You get full mass on the interior face where the flywheel effect lives, full rammed earth beauty on the exterior, and a thermal break between them that a framed wall would envy. The approach was proven at scale at the Nk'Mip Desert Cultural Centre in British Columbia, whose insulated rammed earth wall has handled Canadian winters since 2006, and Australia's mature rammed earth industry has been refining variations of it for decades.
Wet-climate detailing follows an old builder's rule we take literally: give the wall good boots and a good hat. Good boots means elevated concrete stem walls that keep the earth well clear of splash and standing snow. A good hat means 24–36 inch roof overhangs that shelter the wall face from driving rain. Add freeze-thaw–rated stabilization in the mix design, and you have an assembly engineered for the estate belt around Nashville just as soundly as for the Sonoran Desert. The regional details live on our state pages, Tennessee, Kentucky, and Indiana, and in the assembly deep-dive, how rammed earth walls are built.
In every climate, the wall works hardest when the design works with it. That means orienting glazing to feed the mass winter sun and shade it in summer, placing the heaviest walls where the temperature swings hit, and letting window openings sit in reveals as deep as the wall itself, 18 to 24 inches of sill you can set a coffee cup on, or a bookshelf in, or yourself. Passive design is not a separate service we bolt on; it is simply what competent rammed earth architecture looks like, and it is baked into every set of drawings we stamp.
Here is the part most builders bury on page four of a PDF. Rammed earth is a premium building method, and pretending otherwise wastes everyone's time. The ranges below are honest national figures; your soil, site, and scope will place you within them.
| Scope | Typical range | Notes |
|---|---|---|
| Turnkey rammed earth home | $250–$450+ / sq ft | Complete home, all trades, all finishes |
| Installed residential walls | $50–$225 / sq ft of wall face | Walls only, on your builder's project |
| Commercial feature & site walls | $75–$225+ / sq ft of wall face | Commercial wall program |
| Signage monoliths & specialty pieces | $15,000–$60,000 per piece | Specialty commissions |
| Conventional framed wall, for comparison | $15–$40 / sq ft | Structure only, before siding, drywall, paint, and every repaint after |
Bighorn takes on residential projects starting at $1M. The premium over framing has a plain explanation: rammed earth is labor. Formwork is engineered and heavy, compaction is slow and disciplined, and the people who can do it well are genuinely scarce. What the premium buys back is equally plain, a structure with no siding, paint, or drywall on its exterior walls for the life of the building, mechanical systems that work less, insurance conversations that go better in fire country, and a wall that will outlast every roof it ever wears. We published the complete breakdown, line items and all, in our rammed earth cost guide, along with notes on how appraisal and construction financing documentation works for a home type most lenders haven't met yet, and if you'd rather buy than build, there's a candid look at the resale market, which is thin for a reason.
One more number that matters: zero. That is the count of exterior repaints, residing jobs, and drywall repairs a rammed earth wall will ask of you over the decades a framed house spends quietly consuming its second purchase price in maintenance. Premium up front, arithmetic ever after.
Plan on 16 to 26 months from first conversation to keys, and be suspicious of anyone quoting less. It starts with a consultation, your land, your program, your budget, and an honest read on whether rammed earth is right for the site. Design and engineering run 4 to 7 months: architecture, soils testing on your actual dirt, mix design, and stamped structural drawings. Permitting follows; rammed earth is permitted as engineered masonry-class construction, and the stamped drawings do the persuading.
Then the part worth watching: the walls go up lift by lift inside the formwork, and stripping the forms is the closest thing residential construction has to an unveiling. Enclosure, roof, and interiors proceed like any fine custom home from there, except the most dramatic finish in the house was done on day one, by the wall itself.
Two scheduling truths worth knowing up front. First, ramming season matters: compaction wants workable weather, so in the four-season states we sequence walls for the frost-free window and use the cold months for design, permitting, and interior trades. Second, the soil decides some things before you do, if your site's dirt tests out of range, we import and blend engineered fill rather than compromise the mix, which is a line item, not a crisis. Both are the kind of detail a fixed-scope contract should already account for. Ours does.
We run the whole arc on fixed-scope pricing, weekly progress notes, and milestone-based draws, so you always know what has been built and what has been billed. The full stage-by-stage map, with what happens and what you decide at each step, is on our process page, and the home-building program itself is detailed under home builds and custom homes.
Because the method forgives nothing. A framing crew can learn on the job and hide the lesson behind drywall. Rammed earth has no drywall to hide behind: the wall you compact is the wall everyone sees for the next hundred years. Doing it right requires a soils lab relationship, engineered formwork most contractors will never own, compaction discipline that cannot be rushed, and climate detailing that changes state by state. The result is a national roster of qualified builders you could fit around one dinner table.
That scarcity is the moat, and it cuts both ways. It is why rammed earth homes command what they command, and it is why the single most expensive mistake in this niche is hiring a conventional builder who watched some videos and thinks a rammed wall is just stiff concrete. Before you sign anything with anyone, including us, ask seven specific questions: about their soils testing, their formwork, their engineering, their climate detailing, their sealer program, their schedule logic, and their references. We published the full list, with the answers you should expect, in the Journal: how to choose a rammed earth builder. If a builder stumbles on question two, you have your answer.
Four states, deliberately chosen) one where rammed earth was reborn, and three where it barely exists yet. Each gets its own engineering, its own soils, and its own argument.
Arizona is rammed earth's American heartland. The modern revival grew up around Tucson, the desert climate is the material's natural habitat, and the design language (deep walls, shaded courtyards, passive solar orientation) was written here. We build in the tradition and to the current code.
Tennessee is the estate belt: serious acreage buyers around Nashville and beyond who want architecture with weight and permanence. Rammed earth is nearly unrepresented here, which makes every Tennessee build a first-mover statement, an insulated-core assembly engineered for four real seasons.
Kentucky is horse-country legacy building. This is a state that already understands generational property, stone fences, hundred-year barns, land held by families for a century. A rammed earth estate belongs in that company, and the material's stratified walls sit naturally against bluegrass limestone.
Indiana is home turf. We know its glacial soils (the sand, silt, and clay left behind by the ice sheets are workable raw material once a lab confirms the blend) and we know its permit offices. Our residential construction and luxury home programs run in all four states to one standard.
Most builder websites are brochures. This one is built to be the reference: the Learn library covers the material, the money, the comparisons, and the history in more depth than anything else published on American rammed earth, and the Journal adds a new working essay every week, build methods, climate detailing, cost realities, and the occasional argument with conventional wisdom. Read everything before you call us; we prefer clients who already know the difference between a lift and a wythe. When you are ready, the conversation starts at a consultation or at (307) 217-5491.
A limited number of consultations are taken each season.
Request a Consultation
